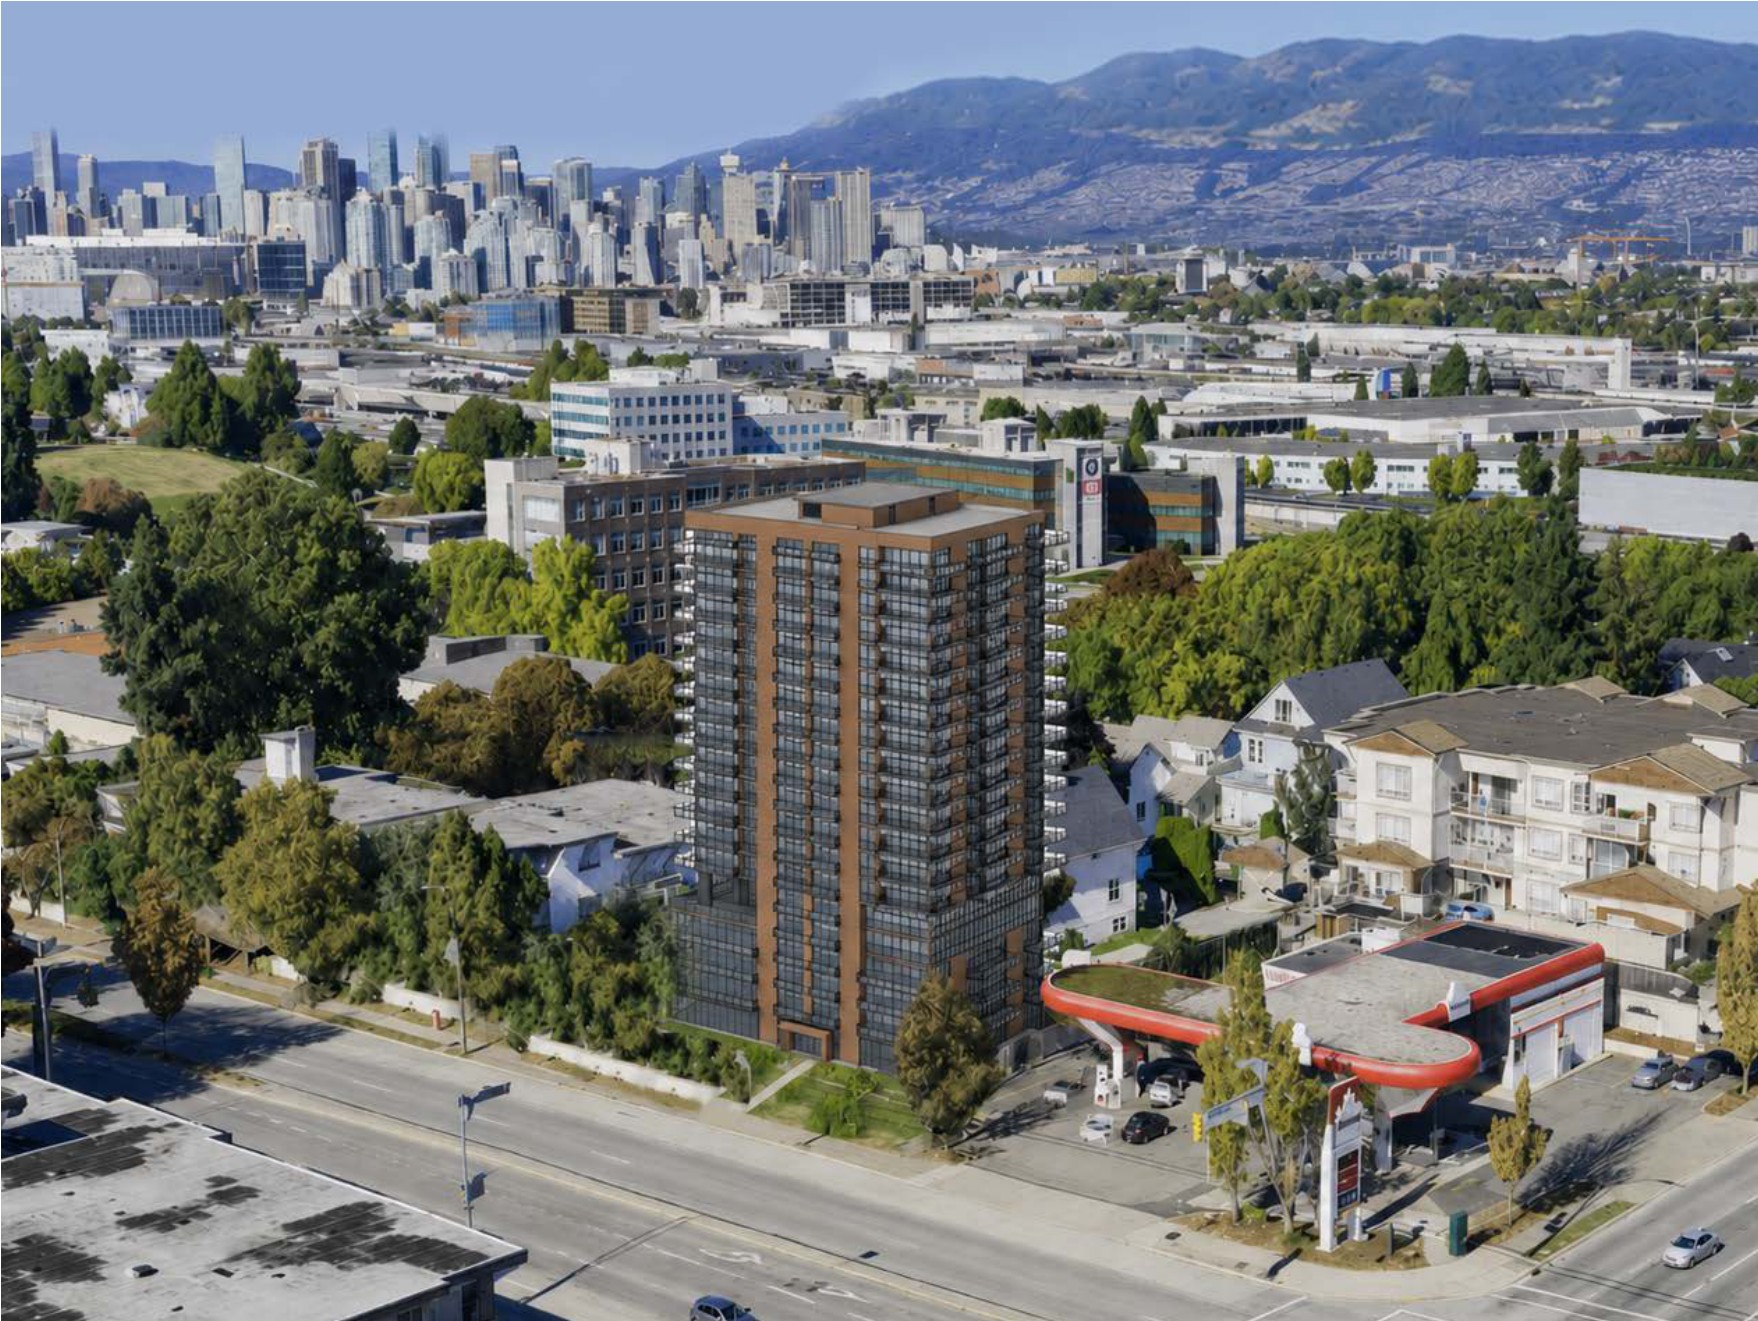

Blueprint & Co Architecture Inc. — Surrey, BC
Architecture,
Architecture,
BUILT AROUND YOU
Blueprint & Co is a compact architectural practice delivering multi-family residential, commercial, institutional, healthcare and industrial projects across the Lower Mainland and Fraser Valley.
Compact by design
Experienced where it counts
Directly involved from early design through construction
Selected Work
Our Work
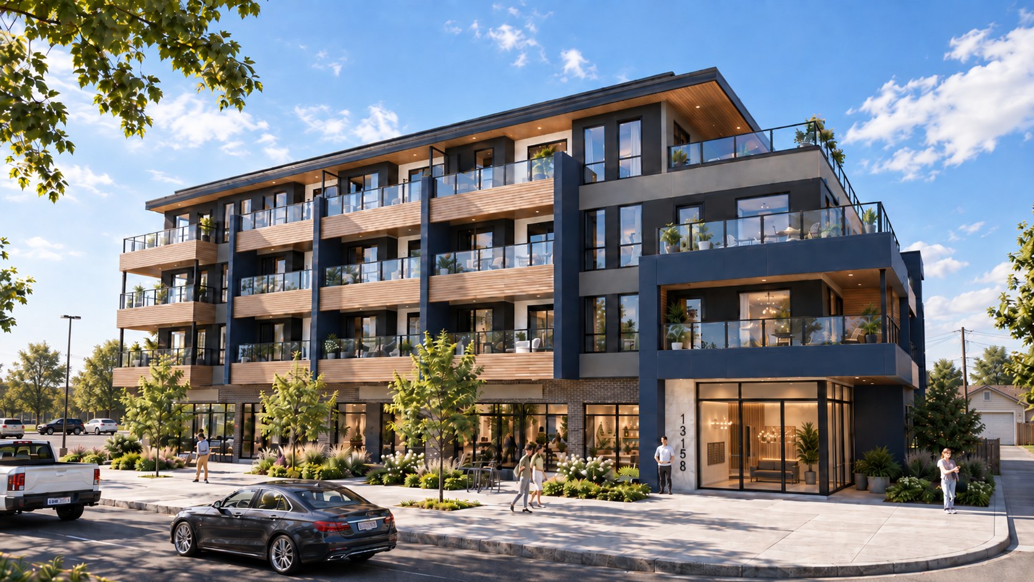
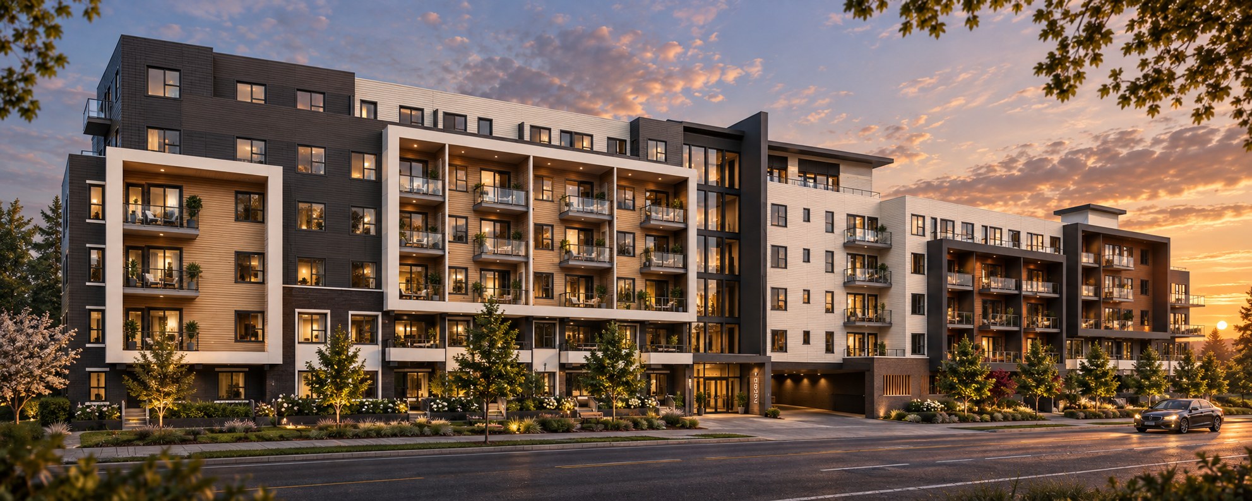
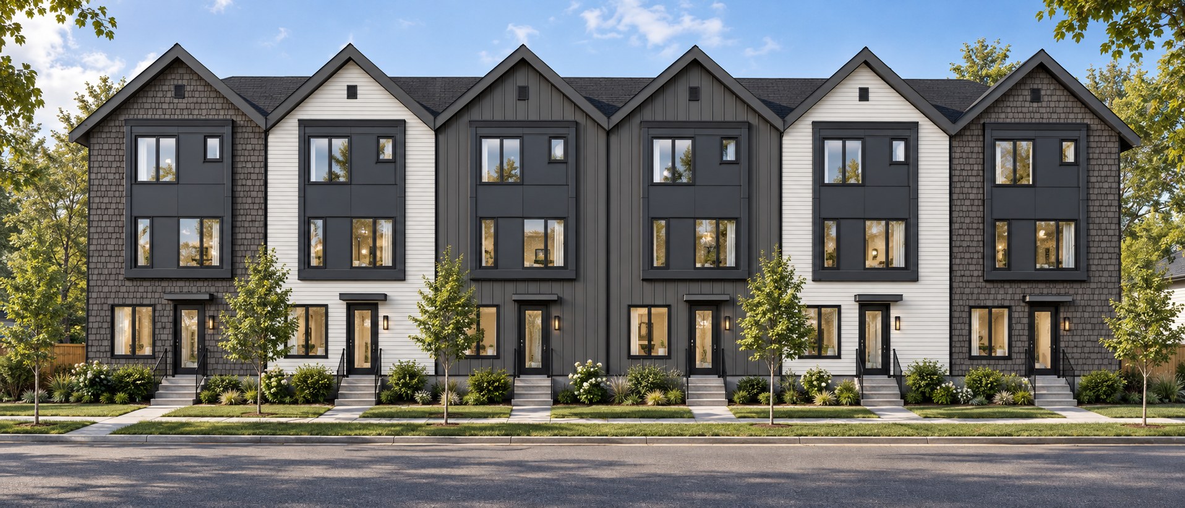
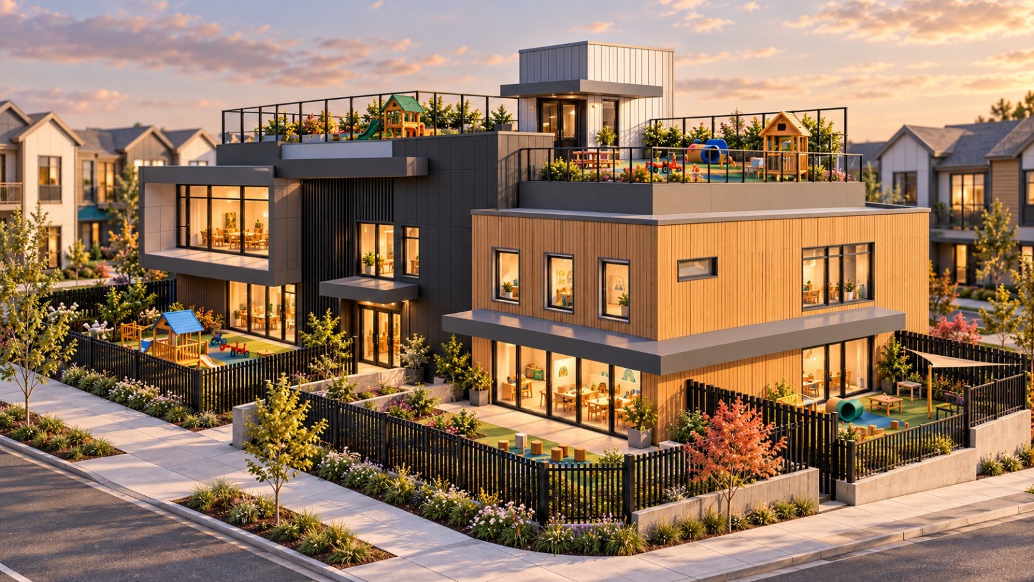
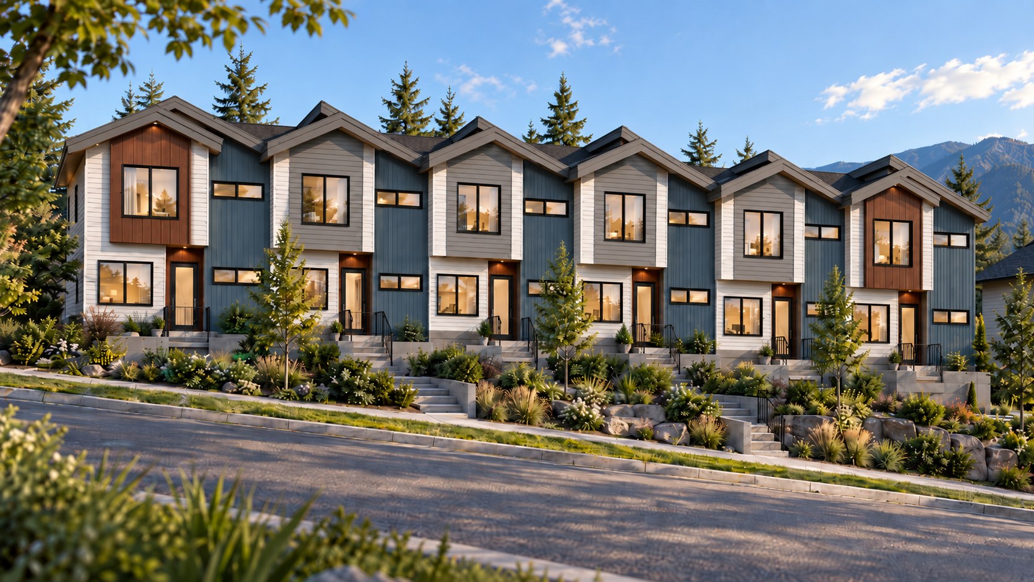
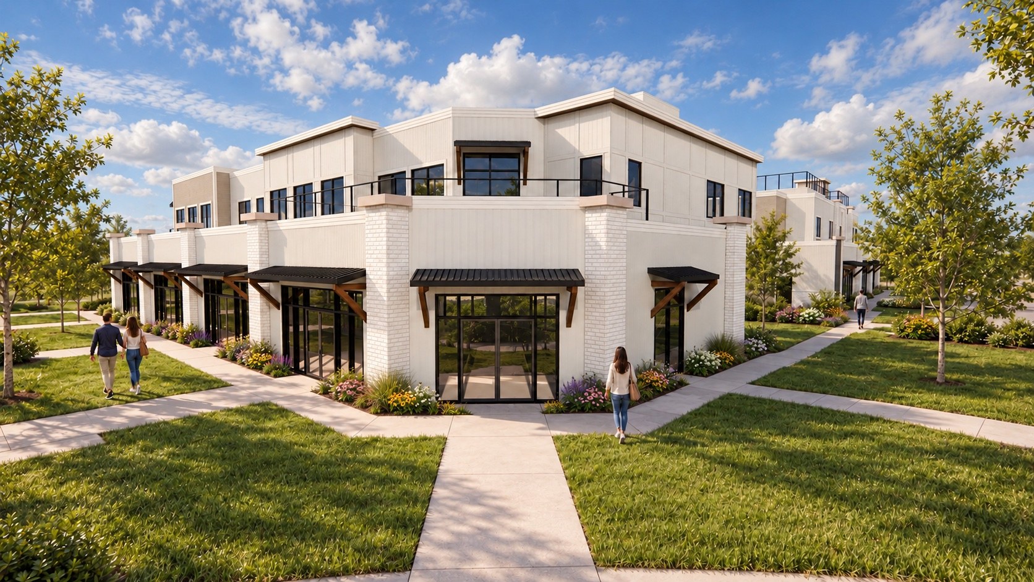
A look at what we're building right now.
Studio
Our Practice
We measure a successful project by the success of our client.
Blueprint & Co Architecture was founded in 2026 by Trevor Dickson and is based in Surrey, British Columbia. The practice is built on nearly two decades of experience across a range of project types and firm environments, with a strong understanding of both what helps projects move forward and where communication, coordination and decision-making can break down.
Our approach is highly client-focused. We work to understand not only the design goals of a project, but also the realities behind it — feasibility, construction costs, approvals, market conditions and the financial constraints that shape development decisions. The objective is not to impose a singular design agenda, but to help clients make informed decisions and achieve the best possible outcome for their project.
That means staying closely involved, communicating clearly and adapting as priorities evolve. We work collaboratively with clients, consultants and contractors, and build project teams around the specific needs of each commission, bringing in trusted specialists where deeper expertise adds value.

Team
Who's Behind It

Trevor Dickson
Principal · Architect AIBC
Founder and Principal of Blueprint & Co, Trevor brings nearly two decades of architectural experience rooted in the Lower Mainland and Fraser Valley. His work spans multi-family residential, mixed-use, commercial, institutional and technically complex projects, with experience across the full project lifecycle — from early feasibility and design through municipal approvals, construction documentation and occupancy.
Before founding Blueprint & Co in 2026, Trevor held senior roles with Barnett Dembek Architects and Kasian Architecture Interior Design & Planning. That depth of local experience has given him a strong understanding of municipal processes, development expectations, construction practices and the realities that shape projects across the region.
Trevor studied architecture at the Illinois Institute of Technology in Chicago, where the school’s Miesian design tradition helped shape an appreciation for clarity, restraint and purposeful design. His approach today is ultimately driven by the needs of the client, the site and the project rather than a predetermined architectural style.
Before pursuing architecture, Trevor studied engineering at Saddleback College in Southern California and later attended IIT as a scholarship baseball player.
Manuel Lopes
BIM & Digital Delivery Lead
Manuel is Blueprint & Co's senior technologist and BIM & Digital Delivery Lead, responsible for Revit standards, templates, model coordination and day-to-day BIM support across the practice. He plays a key role in troubleshooting technical issues, improving office workflows and helping the team maintain consistent, efficient project delivery.
In addition to his BIM leadership, Manuel brings extensive experience on complex residential, healthcare and institutional projects. Detail-oriented and highly responsive, he supports project teams through design, documentation and coordination, with a strong focus on accuracy and constructability.
Jasmine Hipolito
Architectural Designer
Jasmine brings almost a decade of experience across multi-family residential, commercial, healthcare and long-term care projects. Before joining Blueprint & Co in 2026, she worked with established Vancouver-based firms, building broad experience in design development, construction documentation, contract administration and technical coordination.
Her strengths include consultant integration, well-coordinated drawing packages and working through complex design and technical requirements. She was drawn to Blueprint & Co by the opportunity to join the practice at an early stage, where her experience, creativity and ideas could contribute both to project delivery and to the continued development of the firm.
Kirandeep Kaur
Intern Architect
Kirandeep brings architectural experience from India, Australia and Canada, with a background spanning residential, commercial and healthcare projects. Her international experience brings a broad perspective and creative approach to design, while her current work at Blueprint & Co includes design development, drawing production, technical coordination and project delivery.
Thoughtful and organized in her approach, Kirandeep continues to take on increasing responsibility as her technical knowledge and project experience grow. She is currently a registered Intern Architect with the AIBC and is working toward architectural licensure in Canada.
Ava Mohammadi
Architectural Designer
Ava holds a Master of Architecture degree earned in Turin, Italy, and brings an international perspective shaped by living, studying and working across Europe. Her background spans residential, commercial and hospitality projects, with particular strengths in architectural design, Revit, 3D modelling, visualization and graphic communication.
Since joining Blueprint & Co, Ava has been expanding her technical experience in wood-frame construction, code coordination and detailed documentation. She brings a sophisticated design sensibility and strong visual communication skills to the team, while continuing to develop the technical knowledge required for project delivery. She intends to pursue architectural licensure as her Canadian experience develops.
Collaborators
Collaborative Expertise
Blueprint & Co works with trusted collaborators to broaden the expertise we can bring to a project and provide a more integrated level of service where it adds value.
Studio Ten Interior Design
We collaborate with Studio Ten Interior Design to bring additional expertise in spatial programming, technical interior design, accessibility, aging-in-place principles, and the design of environments that respond thoughtfully to changing needs over time. Their experience complements our architectural services and allows us to assemble a broader project team while maintaining a coordinated and client-focused approach.
Services
What We Do
01
Multi-Family Residential
Design and delivery for townhouse, apartment and mixed-use developments — from early feasibility and municipal approvals through construction and occupancy.
02
Commercial
Design and delivery for retail, office and mixed-use commercial projects, with a focus on efficient planning, approvals, coordination and construction documentation.
03
Institutional & Healthcare
Long-term care, healthcare and institutional projects, with a practical approach to planning, code, consultant coordination and the detailed requirements of licensed care environments.
04
Industrial
Architectural design and technical delivery for industrial and service-oriented buildings, with a focus on code, consultant coordination, constructability and efficient project execution.
05
BIM & Technical Delivery
Practice-wide BIM management, Revit standards, model coordination and technical documentation designed to keep project information accurate, consistent and well coordinated.
Contact
Let's build something.
Surrey, BC
 Get Directions →
Visit the Studio
12448 82 Ave
Unit 205, Surrey, BC V3W 3E9
Get Directions →
Map link (web address)https://maps.app.goo.gl/cgpfzc7LHujWztRJ7